

Connaught
Hotel
The Connaught Hotel Terrace
Location:
London
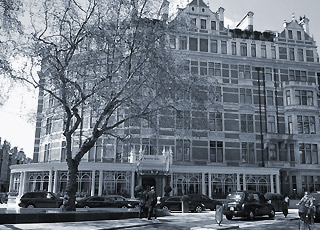
Connaught Hotel Finished Building
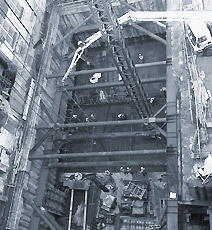
Connaught Hotel Basement Formation
The Connaught Hotel was built in 1897 and bears many of the glorious trademarks of its coveted and charismatic location.
After completing a major refurbishment, which saw the hotel upgraded with wonderful new facilities from top to bottom, a new colonnade was constructed utilising modern materials clad to form a glass and stone terrace which is immensely popular in contemporary building design.
New kitchens and bars were created which required significant temporary works and steel frames to achieve the ambitions of the Interior Designers. A large six storey extension was added to the side of the original building which comprised of a two storey basement. Due to the nature of the ground and the required deep excavations, the basement was formed in reinforced concrete secant piling to the perimeter and substantial temporary works. The superstructure was formed as a reinforced concrete frame and shear walls.
40 Strand
40 Strand
Location:
London
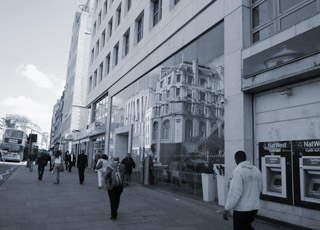
40 Strand Front, Glazed Elevation
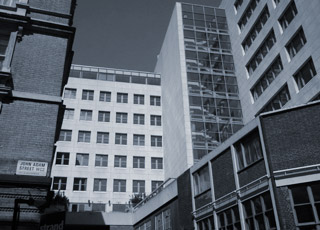
40 Strand Rear, Roof Terrace
The building at 40 The Strand underwent a major internal refurbishment for Land Securities Properties.
HLS Structural Engineers undertook the design and detailing of extensive alterations to the internal structure. These alterations included a major column removal, revisions to stair openings, the installation of a feature staircase to the remodelled reception area, a new loading bay, a rooftop terrace and extensions to the office areas at the seventh floor. HLS Structural Engineers played a dynamic role within the design team to bring the refurbishment to completion on time.
Sainsbury’s
Local
Sainsbury’s Local
Location:
Strand, London
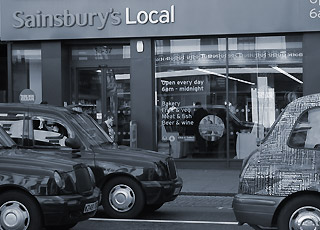
Sainsbury’s Local Front Elevation
This project was a refurbishment of an existing retail unit as part of the 40 Strand development works.
HLS Structural Engineers involvement consisted of providing openings for a goods lift to service the lower level, remodelling of the existing staircase and the addition of many service penetrations. Sainsbury’s required the retail space to be ‘live’ in a short period of time and we were able to visit the site and prepare calculations and details to meet the tight construction programme.
Roundwood
School
Roundwood School
Location:
Harpenden
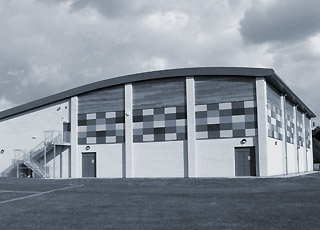
External view of the Sports Facilities
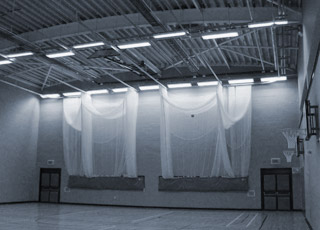
Internal view of the Sports Facilities
HLS Structural Engineers were involved in the structural and civil engineering design of this striking new-build Sports facility for a secondary school building within their school grounds. The buildings provided dance and fitness studios, changing rooms and a Main Sports Hall that met Sports England standards.
The project was delivered on a fast track design and build contract within both programme and budget. HLS Structural Engineers were responsible for the full structural design together with drainage, car parking and access road design.
Metrobank
Metrobank
Location:
Reading
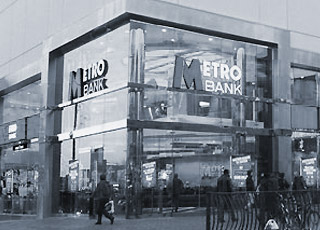
Completed storefront
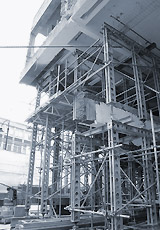
Front elevation removal
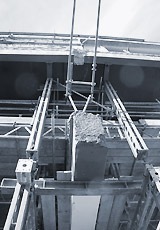
Beam support
MetroBank took occupation of three storeys in the corner of this 1970s reinforced concrete town centre shopping arcade. To allow for an airy atmosphere in the banking hall, which included replacement full-height glazing to the shop front, slabs, columns and beams had to be removed.
HLS Structural Engineers temporary works design allowed for removal of the external elevation over existing shops. A sequenced programme was devised to allow works to progress around the site.
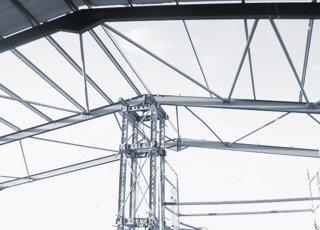
Metrobank
Metrobank
Location:
Slough
Minimal temporary works
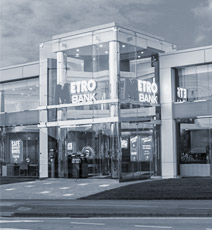
Completed drive through
MetroBank created a ‘state of the art’ drive through bank in Slough.
An existing steel portal frame building was extended by removing one complete end of the structure to allow for a revised banking space. Temporary works were kept to a minimum by replacing wind bracing prior to a large amount of the structure being removed. This enabled the contractor to maintain a large construction area, free from props, to facilitate the erection of large steel frames.
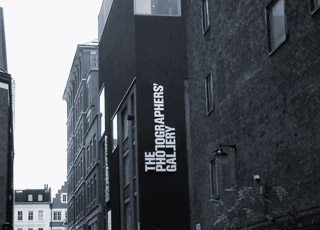
Photographers
Gallery
The Photographers’ Gallery
Location:
Soho London
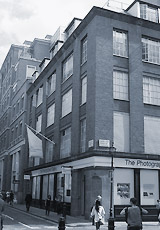
Before
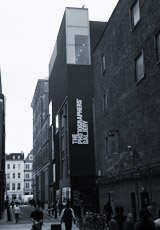
After
The client wanted to increase the exhibition areas of the galley as well as expanding the associated offices and shop and café facilities. The project involved the construction of two additional storeys on top of the existing five storey brick clad steel framed building originating from the 1900s.
The existing building was ‘cut and carved’ to allow the insertion of a new full height lift shaft and fire escape stair wells, as well as a number of large full height vertical risers. There was also the requirement for a large plant deck at roof level. The additional storeys were formed in steel frames with timber floor and metal stud wall infills to provide a quick and lightweight solution. The new reinforced concrete lift shaft acted as a ‘spine’ to provide the lateral stability for the vertical extension.
Bezier
Building
Bezier Building
Location:
City Road EC1
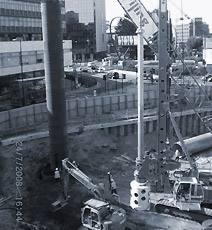
Basement and sub-structure formation
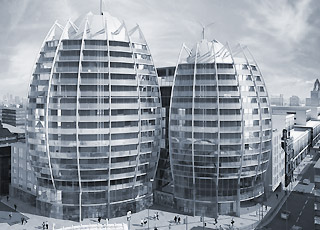
Artist’s impression of finished development
The project involves the construction of two iconic spinnaker shaped residential towers prominently located adjacent the Old Street/City Road junction.
The buildings are reinforced concrete framed structures supported at the front edge by a series of vertically curved columns. These columns create unusual structural effects within the frame which have been analysed and designed using an advanced three-dimensional finite element method.
The buildings have had to be founded on deep rotary auger piles, as they are built very close to both Network Rail and London Underground tunnels. Sophisticated geotechnical design has been used to ensure that movement on the tunnels is restricted to just 3mm.
Seymour
House
Seymour House, Parkside Hospital
Location:
London
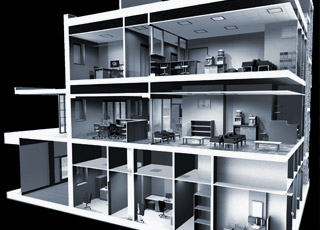
Artist’s impression of building ‘cut away’
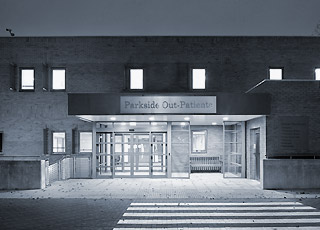
Finished Building
The project involved the construction of two buildings to form a new Outpatients Facility for Aspen Healthcare PLC at their prestigious Parkside Hospital site.
The buildings are of reinforced concrete construction with an emphasis on flat slabs, large spans and thin columns that gives the client maximum layout flexibility, important in the fast changing healthcare industry. The facility provided accommodation for treatment, administration and the extensive levels of plant required in a modern hospital.
In addition to the building HLS Structural Engineers undertook the design of a complete new car park layout and underground drainage that involved extensive diversions of 6-metre deep mains sewers. The site had a significant 6-metre slope thus HLS Structural Engineers designed a complex system of retaining walls to produce a layout that suited the client and complied with DDA regulations.